
- Location
- Seattle, Washington
- Project type
- Commercial fitness studio tenant improvement
- Completed
- January 2025
Project overview
A comprehensive interior build-out for an F45 Training facility, creating a durable and functional space for high-intensity group fitness training.
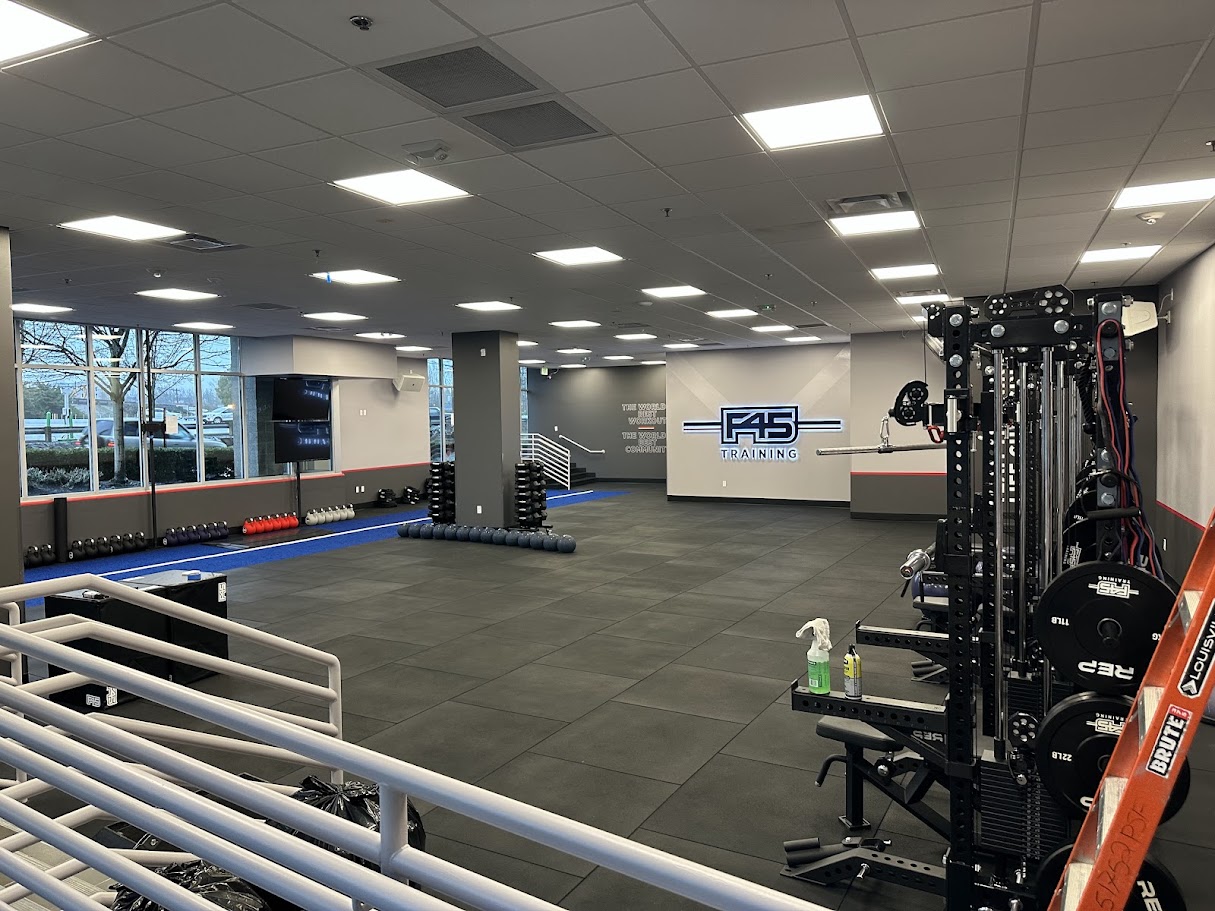
Complete build-out of a new F45 Training studio from open shell, including a restroom core, rubber sport flooring, a custom turf sprint lane, equipment layout coordination, lighting, and life-safety systems.
The space was designed and built for the demands of high-intensity group training: resilient flooring, durable finishes, clean sightlines, and efficient circulation for members and staff.
Scope of work
- Interior construction and finishes
- Restroom core
- Athletic rubber flooring
- Turf training lane
- Lighting coordination
- Fitness equipment layout coordination
- Fire and life-safety systems
Highlights
- Full interior tenant improvement delivered from open shell
- Durable, high-use finishes selected for group training traffic
- Coordinated equipment layout, lighting, and life-safety systems
Project gallery
Planning a similar project?
Discuss Your Project